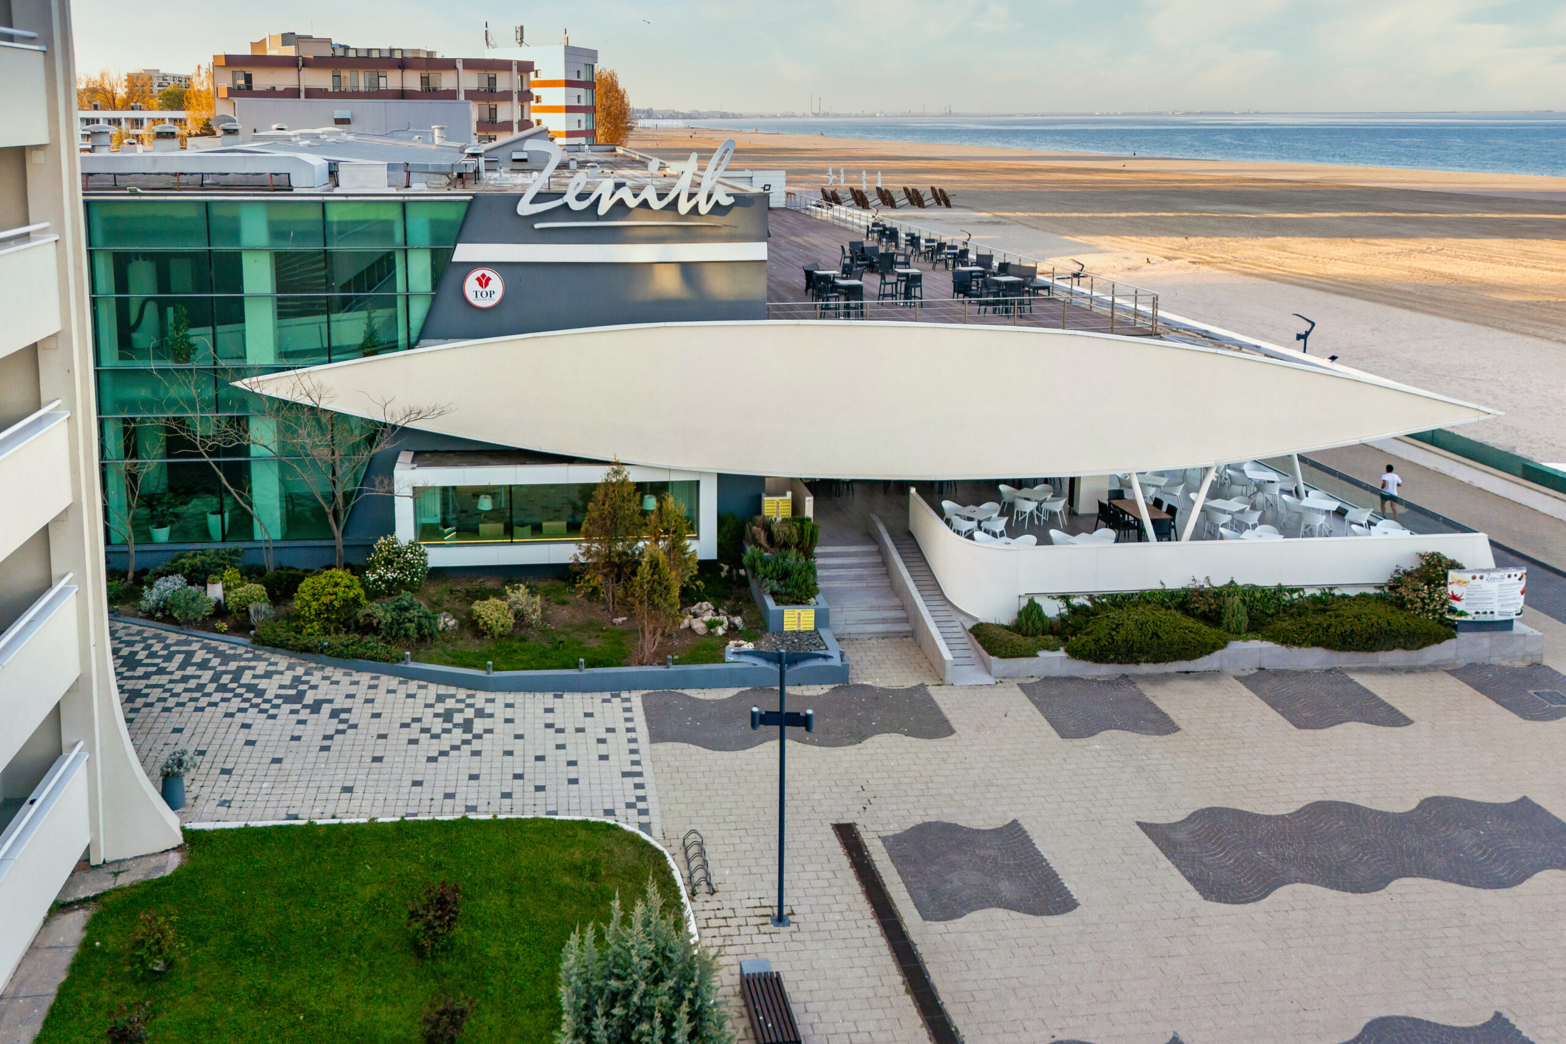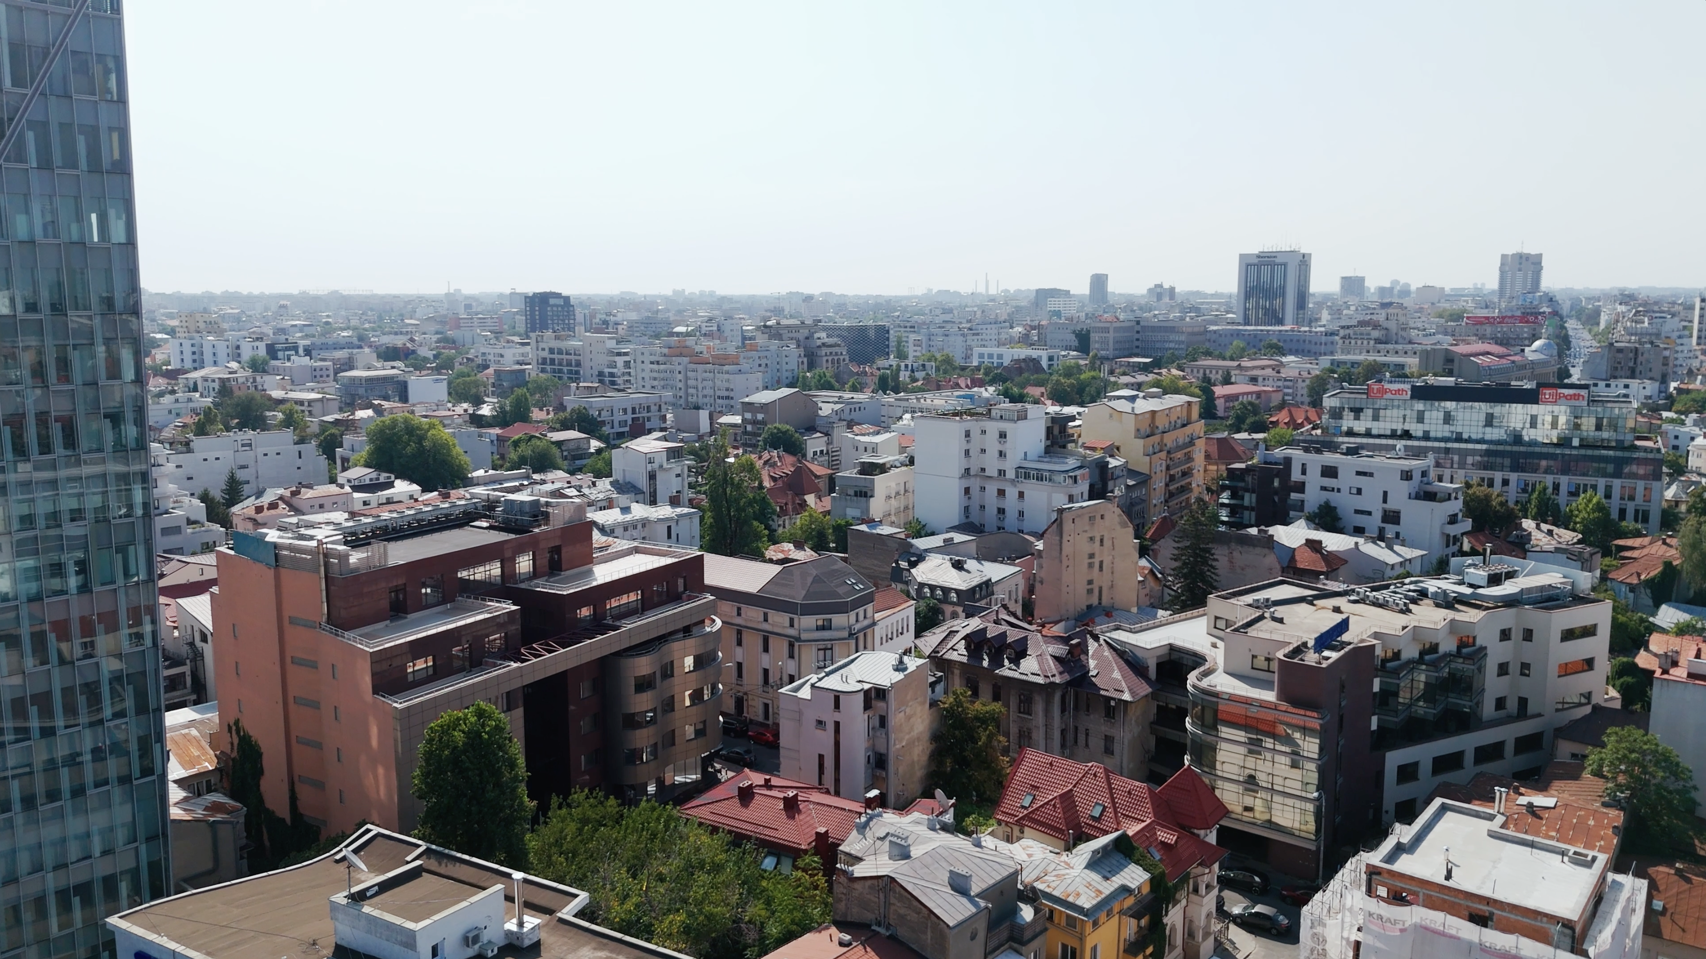

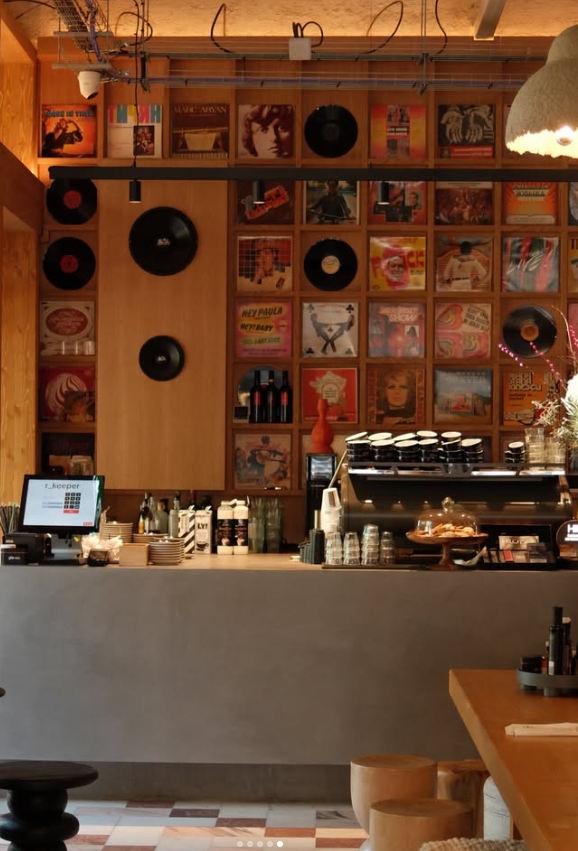
Frudisiac, one of Bucharest’s most popular all-day dining concepts, was seeking to expand its footprint with a second location in the city. The brand specifically targeted the Floreasca district, an a...
Learn more
01The challenge
To accommodate more than 300 employees within an existing 4,000 sqm office space, while integrating all functional requirements into the current layout. A key objective was to retain as many existing partitions as possible to optimize costs, and to create a flexible multifunctional space capable of hosting company-wide internal events.
02The solution
The layout was optimized, while also reducing demolition and construction costs. Departments were strategically zoned to ensure efficient workflows and proximity to shared amenities.
A 400 sqm multifunctional hub, located in a corner area with double orientation and generous natural light, was designed as a fully flexible space. Through movable partitions, it seamlessly transforms from conference and co-working areas into a large open venue for internal events, social interaction, and collaboration.
03The results
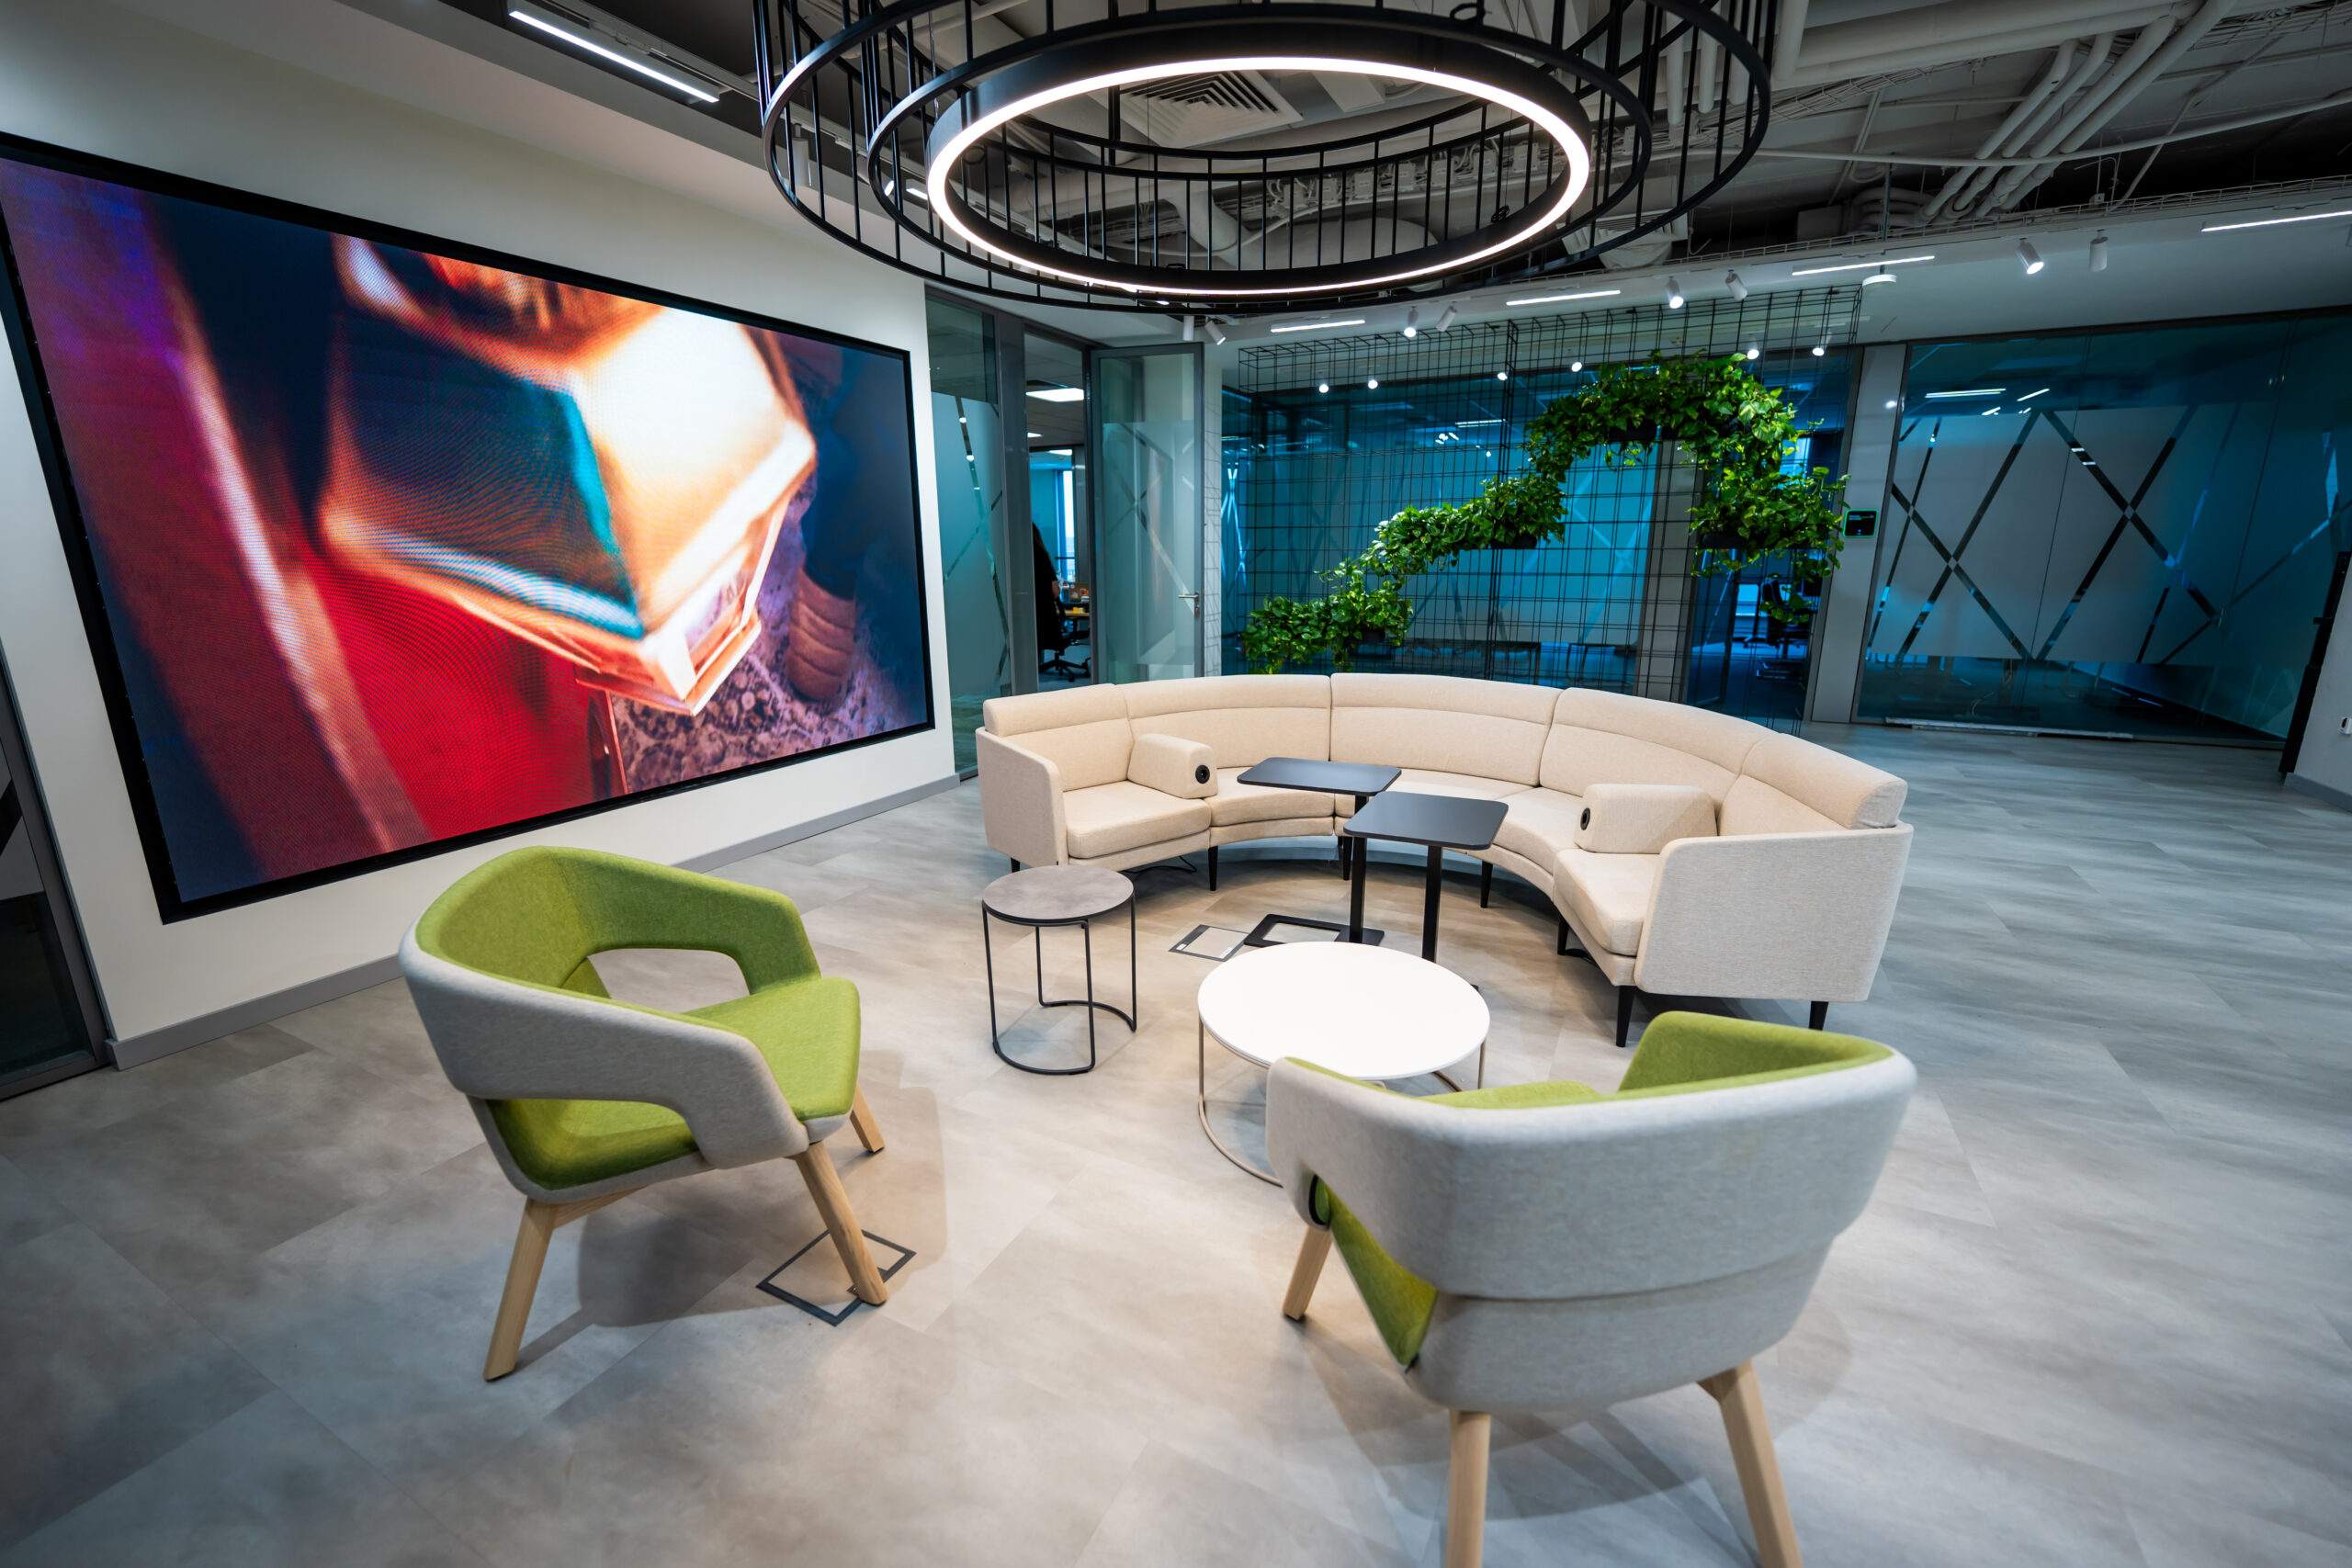
The project delivered a coherent, modern workspace that balances efficiency, flexibility, and brand identity. The reception area sets a strong first impression through logo-inspired geometry, curved furniture, industrial accents, and a striking media wall.
The multifunctional space, inspired by outdoor café atmospheres, features natural textures, biophilic elements, and modular design, fostering a relaxed, vibrant, and collaborative environment.
Overall, the project achieved cost efficiency, spatial flexibility, and a sustainable design approach by reusing existing elements while creating a contemporary workplace tailored to both daily operations and large-scale internal events.